


1242 W OceanfrontNewport Beach, CA 92661
Mortgage Calculator
Monthly Payment (Est.)
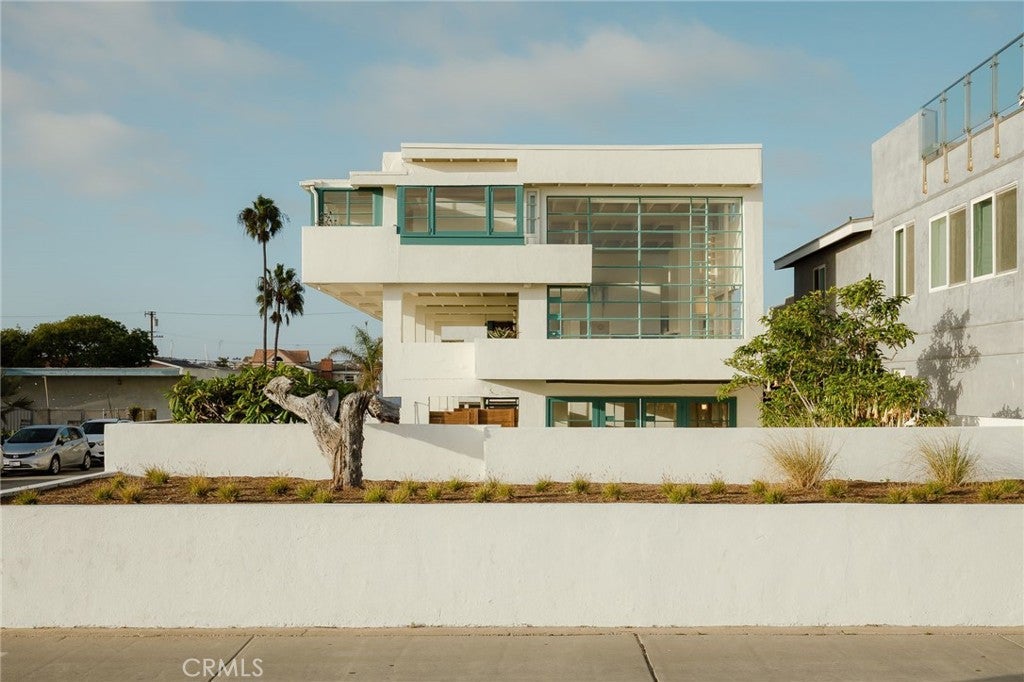
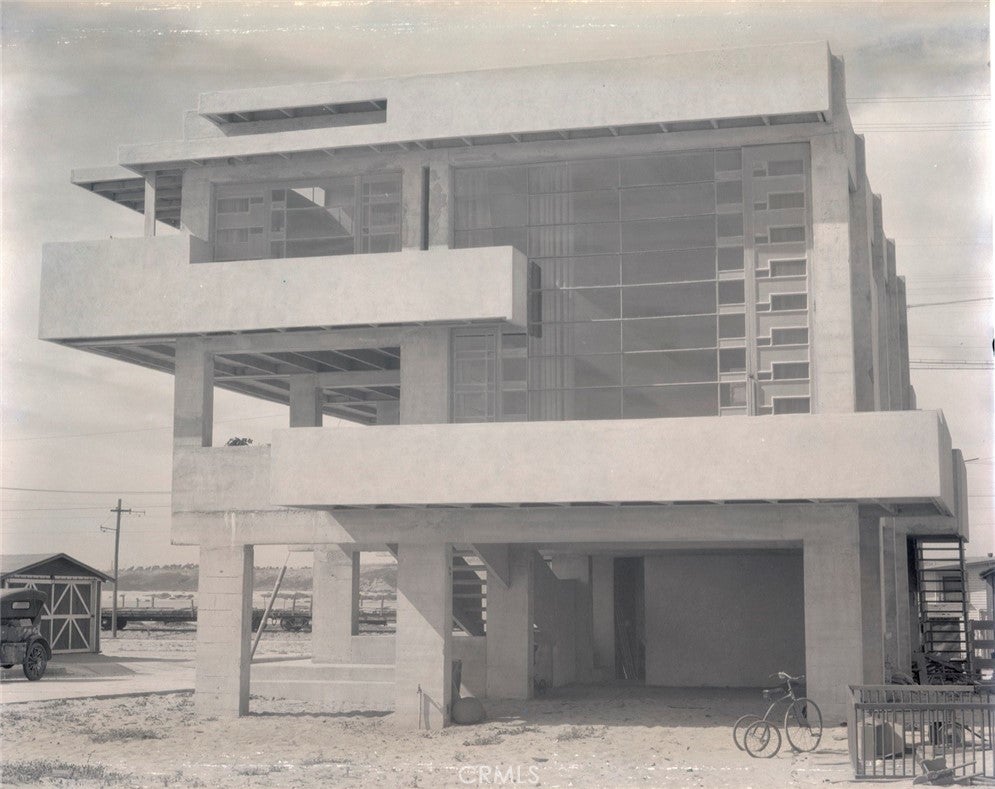
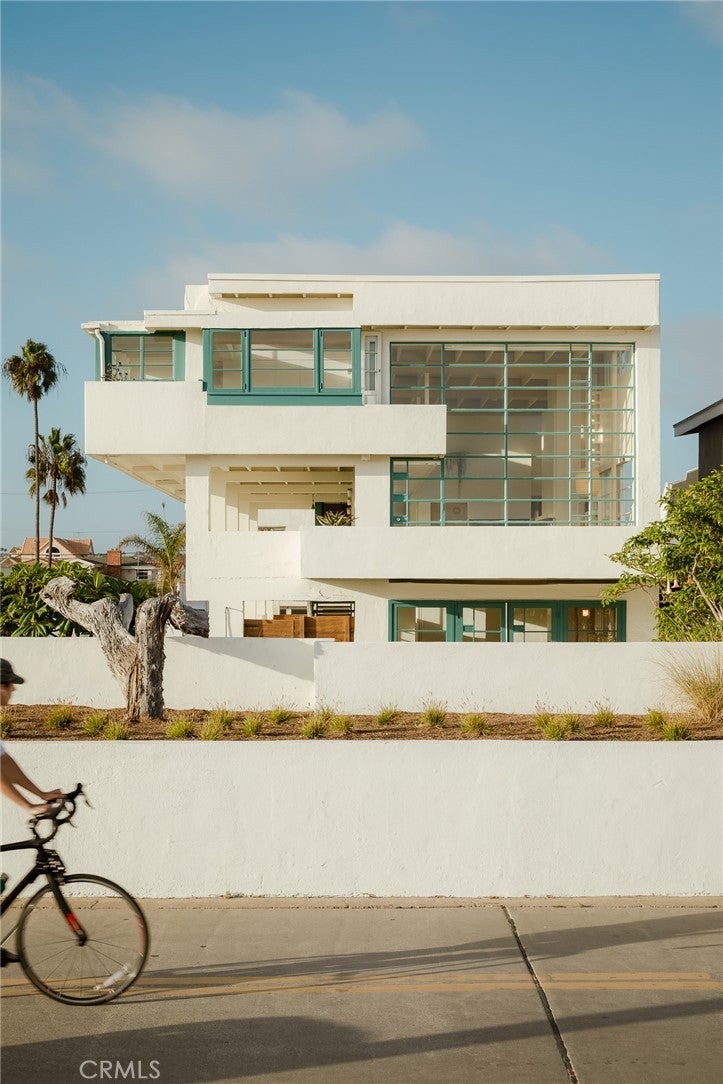
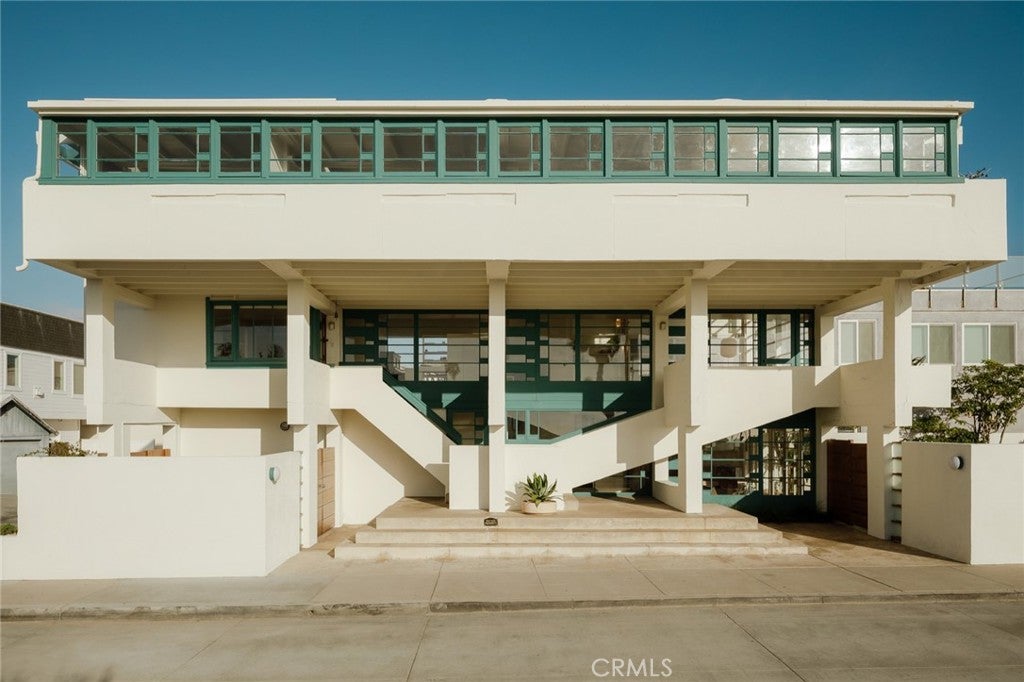
Enter an interest rate to see your estimated monthly payment.The Philip and Leah Lovell Beach House, R.M. Schindler (1926). One of the defining masterpieces of early California modernism, offered for the first time on the centenary of its completion. Widely recognized as “Schindler's second most important work” (Steele, 2005), the Lovell Beach House has served for the last 100 years as the Lovell family’s personal oceanfront retreat. Now it seeks a steward who can enjoy and enrich the “playful mood of beach life” that Schindler sought to conjure up. When client and architect met in the early 1920s, Dr. Philip Lovell was a prominent naturopath; Schindler, born in Vienna, had come to Southern California to supervise Frank Lloyd Wright’s projects in the region. For the young architect, Lovell’s corner lot on Balboa Peninsula would become a laboratory of radical innovation. Inspired by the “pile structure indigenous to all beaches,” Schindler lifted the house above the shore on five reinforced-concrete frames, each cast in the shape of a squared figure eight. The idea was “to assure an unobstructed outlook to the ocean,” he wrote, with enough privacy for “an informal life behind open windows.” Both windows and walls hang on steel rods from Schindler’s concrete skeleton. From street level — with its garage, its enclosed studio and its garden facing the surf — two stairways rise toward the heart of the house: a double-height living and dining room fronted by floor-to-ceiling glass, its volume bisected by a cantilevered balcony running the length of the space. Four bedrooms open off the suspended balcony, boasting views of sea and sand. Throughout, expansive window bays echo the stepped rhythm of the concrete frames — larger panes bordered by smaller ones — so that structure and glazing read as a single composition. Schindler’s intricate built-in furniture has been preserved; one central form blends sofa and storage to divide the living and dining spaces. Published in Popular Mechanics (1927) and Architectural Record (1929) — and listed since 1974 on the National Register of Historic Places — the Lovell Beach House is a spatial and structural achievement that “deserves a place,” according to architectural historian David Gebhard, with Walter “Gropius’s Bauhaus at Dessau (1929-30), Le Corbusier’s Villa Savoye (1929-30) and Mies van der Rohe’s German Pavilion at Barcelona (1929) as a key work of twentieth-century architecture.” Today, the Lovell Beach House remains as inviting as it is impressive — a landmark and a home.
| 2 days ago | Status changed to Active | |
| 2 days ago | Listing updated with changes from the MLS | |
| 6 days ago | Listing first seen on site |

This information is for your personal, non-commercial use and may not be used for any purpose other than to identify prospective properties you may be interested in purchasing. The display of MLS data is usually deemed reliable but is NOT guaranteed accurate by the MLS. Buyers are responsible for verifying the accuracy of all information and should investigate the data themselves or retain appropriate professionals. Information from sources other than the Listing Agent may have been included in the MLS data. Unless otherwise specified in writing, the Broker/Agent has not and will not verify any information obtained from other sources. The Broker/Agent providing the information contained herein may or may not have been the Listing and/or Selling Agent.
Did you know? You can invite friends and family to your search. They can join your search, rate and discuss listings with you.