


215 Poppy AvenueCorona Del Mar, CA 92625
Mortgage Calculator
Monthly Payment (Est.)
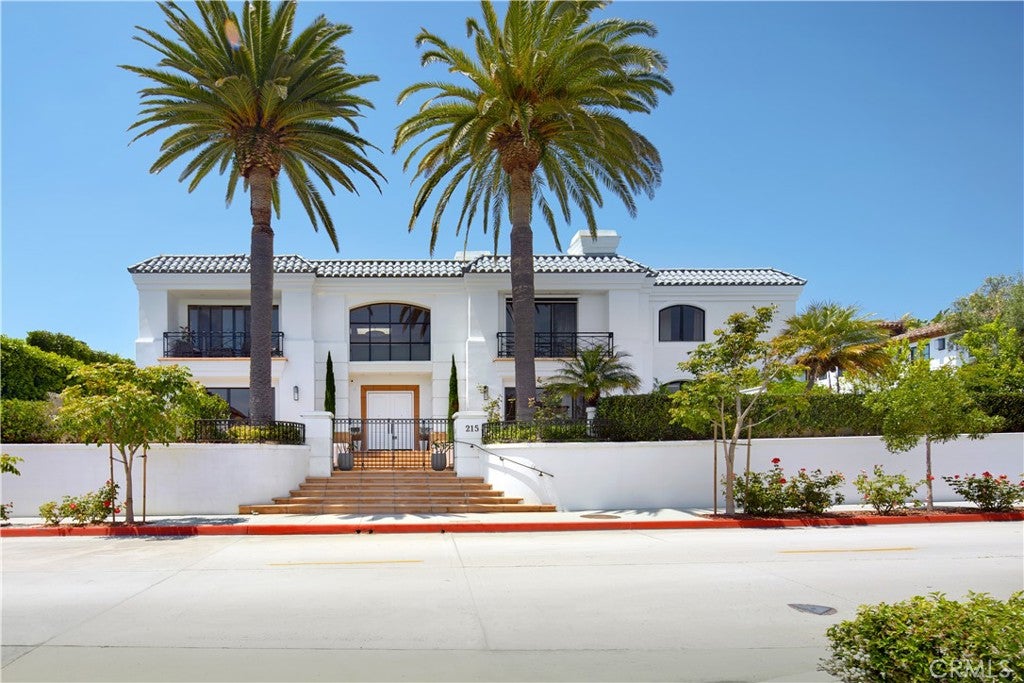
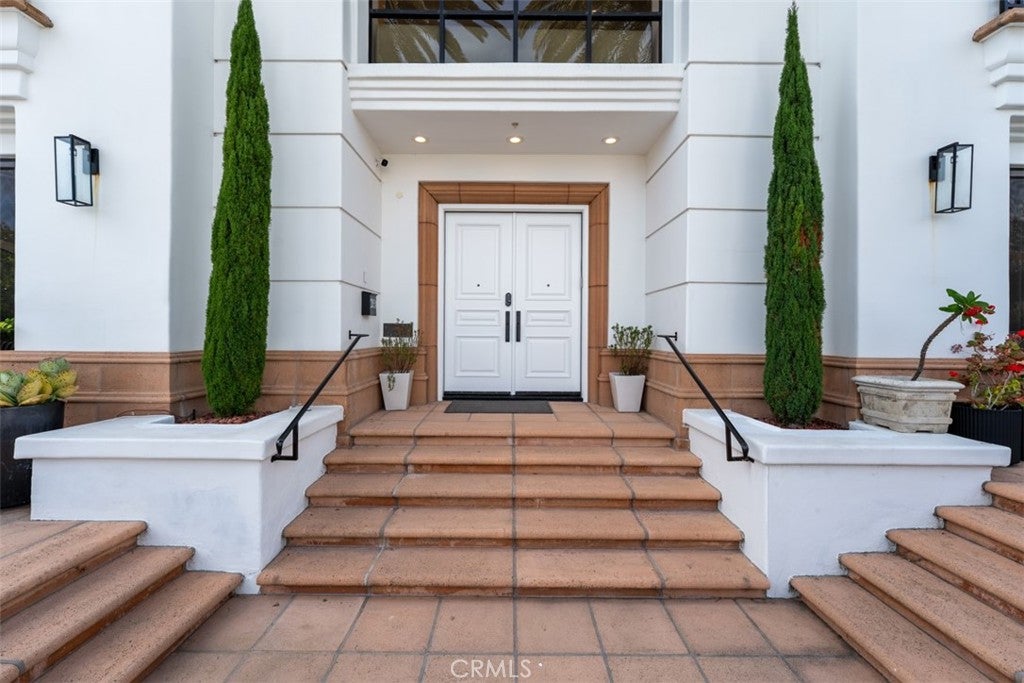
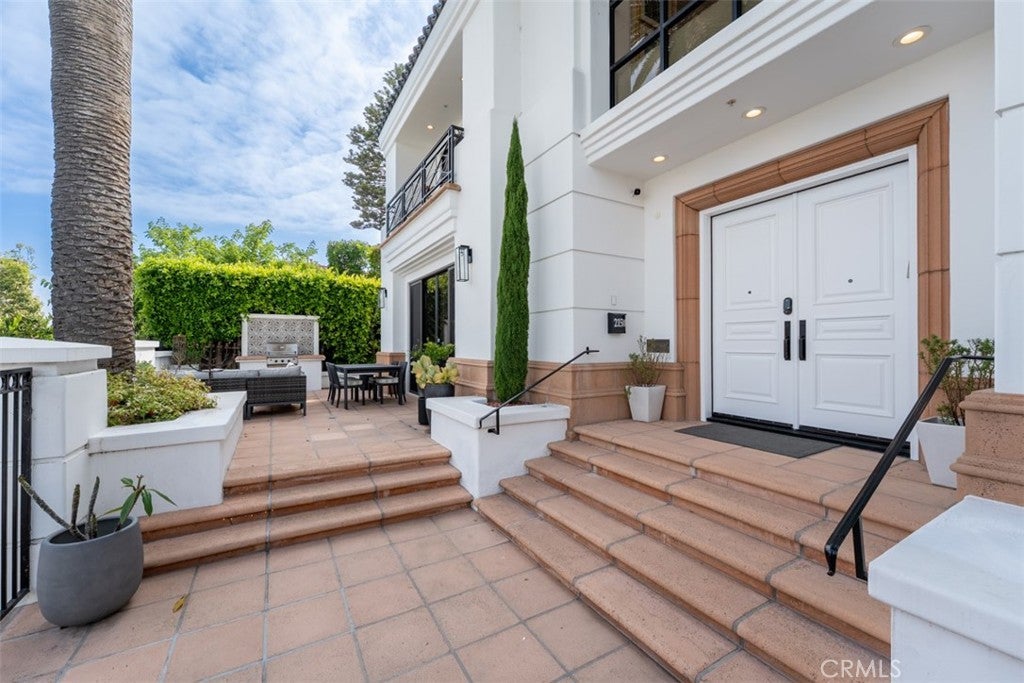
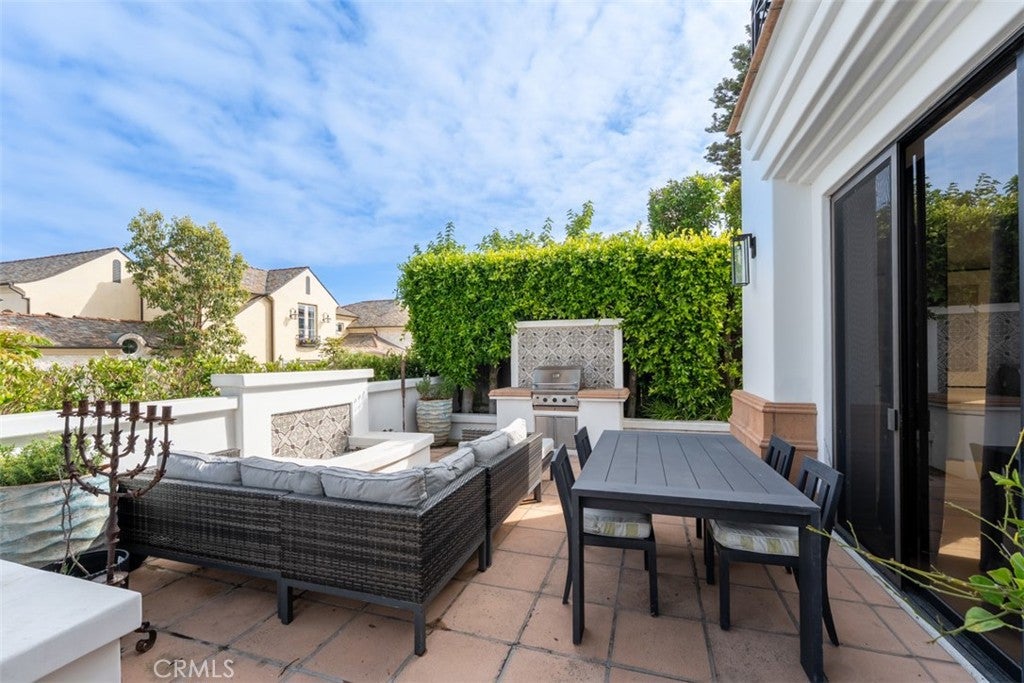
Enter an interest rate to see your estimated monthly payment.This distinguished Corona del Mar residence was envisioned by acclaimed designer Fari and positioned on an approximately 8,100-square-foot lot with a rare 109 feet of street frontage. Exceptional parking includes a rare three-car garage and four uncovered carport spaces, while mature palms, manicured landscaping, grand double doors, and a dramatic front courtyard spa with waterfall set the tone for an impressive arrival. Spanning approximately 6,014 square feet, the residence offers five bedrooms, four full bathrooms, and two half bathrooms, with expansive windows, arched picture windows, and sliding glass doors bringing in natural light throughout. Beautifully connected living, dining, and lounge spaces are anchored by multiple fireplaces and complemented by a stylish wet bar with quartzite countertops, bar seating, and beverage refrigeration. Designed as a true centerpiece, the chef’s kitchen features a dramatic quartzite waterfall island, generous cabinetry, professional-grade appliances, a skylight, and a casual breakfast area. A staircase with custom iron railing adds architectural interest, while a private elevator provides effortless access between levels. Upstairs, a secondary living room with fireplace, built-ins, arched windows, and balcony access offers an additional retreat. Spacious and serene, the primary suite features a fireplace, sitting area, and an adjacent flex space with custom built-ins and outdoor access, ideal for a private office, wellness room, massage area, or fitness studio. Its spa-inspired bath includes dual vanities, a large soaking tub/jacuzzi, oversized glass-enclosed shower, skylight, and direct access to a sizable walk-in closet. Outdoor living unfolds across multiple patios, lush landscaping, a built-in BBQ, and the dramatic courtyard spa with waterfall, creating an inviting setting for both relaxation and entertaining. Ideally positioned minutes from world-class beaches, fine dining, shopping, and the vibrant coastal lifestyle of Corona del Mar, this residence blends design, privacy, and premier village living in one of the area’s most desirable settings.
| a month ago | Price changed to $28,995 | |
| a month ago | Listing updated with changes from the MLS® | |
| 2 months ago | Listing first seen on site |

This information is for your personal, non-commercial use and may not be used for any purpose other than to identify prospective properties you may be interested in purchasing. The display of MLS data is usually deemed reliable but is NOT guaranteed accurate by the MLS. Buyers are responsible for verifying the accuracy of all information and should investigate the data themselves or retain appropriate professionals. Information from sources other than the Listing Agent may have been included in the MLS data. Unless otherwise specified in writing, the Broker/Agent has not and will not verify any information obtained from other sources. The Broker/Agent providing the information contained herein may or may not have been the Listing and/or Selling Agent.
Did you know? You can invite friends and family to your search. They can join your search, rate and discuss listings with you.